1141 Scotrun Drive
1141 Scotrun Drive
1141 Scotrun Drive
1141 Scotrun Drive
1141 Scotrun Drive
1141 Scotrun Drive
1141 Scotrun Drive
1141 Scotrun Drive
1141 Scotrun Drive
1141 Scotrun Drive
1141 Scotrun Drive
1141 Scotrun Drive
1141 Scotrun Drive
1141 Scotrun Drive
1141 Scotrun Drive
1141 Scotrun Drive
1141 Scotrun Drive
1141 Scotrun Drive
1141 Scotrun Drive
1141 Scotrun Drive
1141 Scotrun Drive
1141 Scotrun Drive
1141 Scotrun Drive
1141 Scotrun Drive
1141 Scotrun Drive
1141 Scotrun Drive
1141 Scotrun Drive
1141 Scotrun Drive
1141 Scotrun Drive
1141 Scotrun Drive
1141 Scotrun Drive
1141 Scotrun Drive
1141 Scotrun Drive
1141 Scotrun Drive
1141 Scotrun Drive
1141 Scotrun Drive
1141 Scotrun Drive
1141 Scotrun Drive
1141 Scotrun Drive
1141 Scotrun Drive
1141 Scotrun Drive
1141 Scotrun Drive
1141 Scotrun Drive
1141 Scotrun Drive
1141 Scotrun Drive
1141 Scotrun Drive
1141 Scotrun Drive
1141 Scotrun Drive
1141 Scotrun Drive
1141 Scotrun Drive
1141 Scotrun Drive
1141 Scotrun Drive
1141 Scotrun Drive
1141 Scotrun Drive
1141 Scotrun Drive
1141 Scotrun Drive
1141 Scotrun Drive
1141 Scotrun Drive
1141 Scotrun Drive
1141 Scotrun Drive
1141 Scotrun Drive
1141 Scotrun Drive
1141 Scotrun Drive
1141 Scotrun Drive
1141 Scotrun Drive
1141 Scotrun Drive
1141 Scotrun Drive
1141 Scotrun Drive
1141 Scotrun Drive
1141 Scotrun Drive
1141 Scotrun Drive
SEE ALL PHOTOS
1141 Scotrun Drive
1141 Scotrun Drive
1141 Scotrun Drive
1141 Scotrun Drive
1141 Scotrun Drive
1141 Scotrun Drive
1141 Scotrun Drive
1141 Scotrun Drive
1141 Scotrun Drive
1141 Scotrun Drive
1141 Scotrun Drive
1141 Scotrun Drive
1141 Scotrun Drive
1141 Scotrun Drive
1141 Scotrun Drive
1141 Scotrun Drive
1141 Scotrun Drive
1141 Scotrun Drive
1141 Scotrun Drive
1141 Scotrun Drive
1141 Scotrun Drive
1141 Scotrun Drive
1141 Scotrun Drive
1141 Scotrun Drive
1141 Scotrun Drive
1141 Scotrun Drive
1141 Scotrun Drive
1141 Scotrun Drive
1141 Scotrun Drive
1141 Scotrun Drive
1141 Scotrun Drive
1141 Scotrun Drive
1141 Scotrun Drive
1141 Scotrun Drive
1141 Scotrun Drive
1141 Scotrun Drive
1141 Scotrun Drive
1141 Scotrun Drive
1141 Scotrun Drive
1141 Scotrun Drive
1141 Scotrun Drive
1141 Scotrun Drive
1141 Scotrun Drive
1141 Scotrun Drive
1141 Scotrun Drive
1141 Scotrun Drive
1141 Scotrun Drive
1141 Scotrun Drive
1141 Scotrun Drive
1141 Scotrun Drive
1141 Scotrun Drive
1141 Scotrun Drive
1141 Scotrun Drive
1141 Scotrun Drive
1141 Scotrun Drive
1141 Scotrun Drive
1141 Scotrun Drive
1141 Scotrun Drive
1141 Scotrun Drive
1141 Scotrun Drive
1141 Scotrun Drive
1141 Scotrun Drive
1141 Scotrun Drive
1141 Scotrun Drive
1141 Scotrun Drive
1141 Scotrun Drive
1141 Scotrun Drive
1141 Scotrun Drive
1141 Scotrun Drive
1141 Scotrun Drive
1141 Scotrun Drive
Pending

1141 Scotrun Drive

1141 Scotrun Drive, Scotrun, PA 18355

$549,800
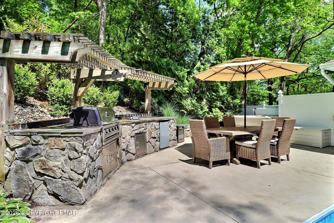
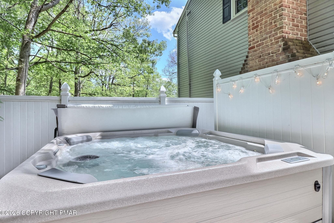
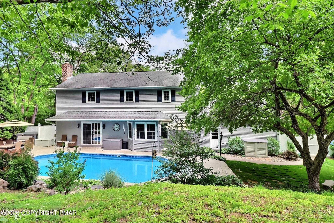
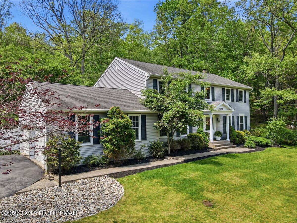
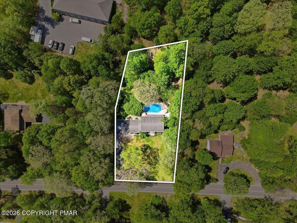
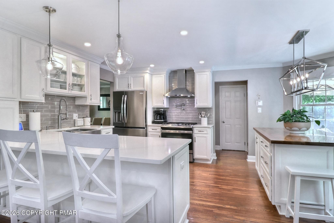
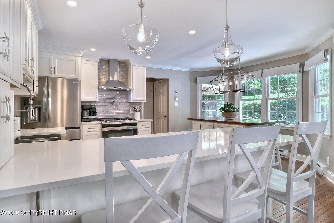
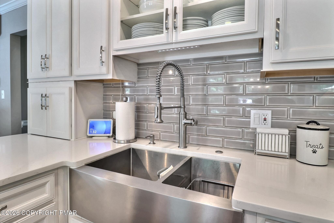
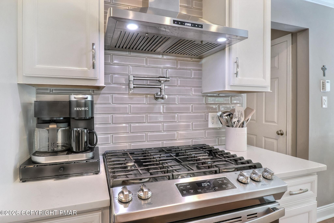
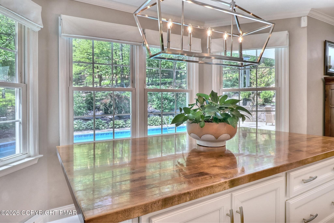
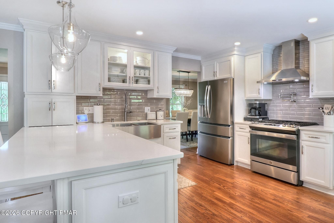
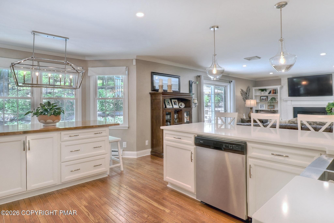
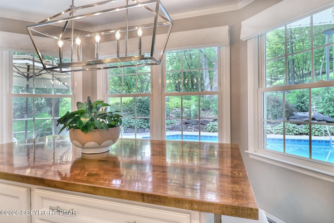
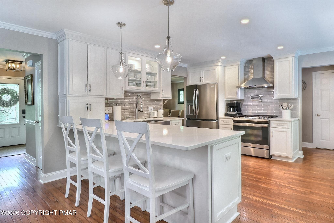
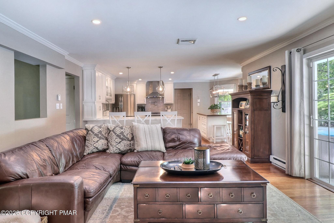
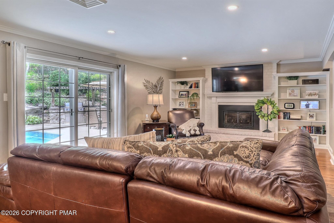
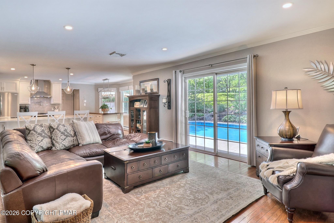
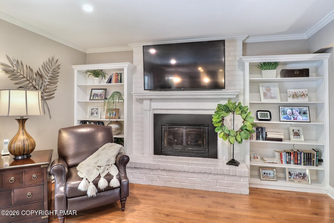
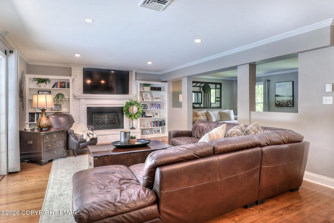
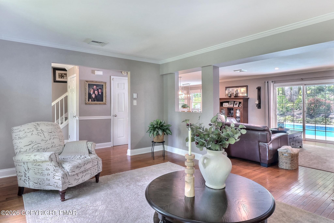
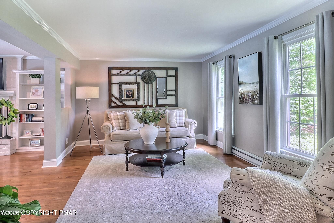
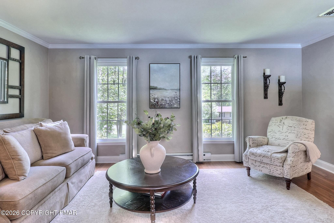
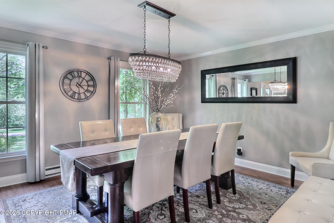
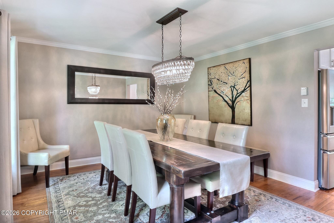
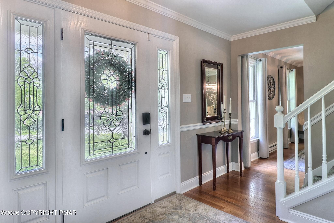
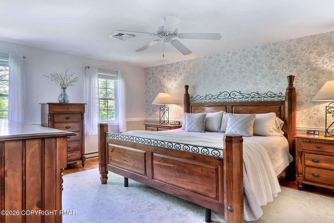
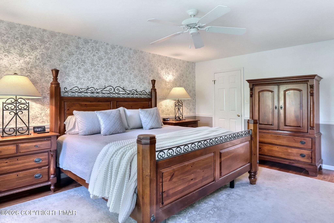
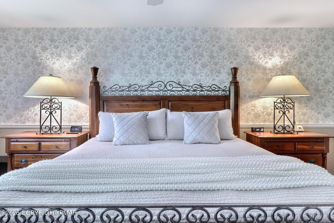
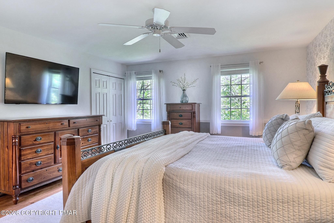
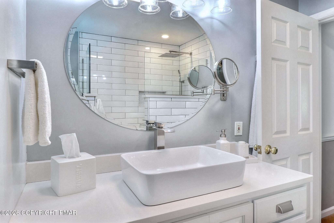
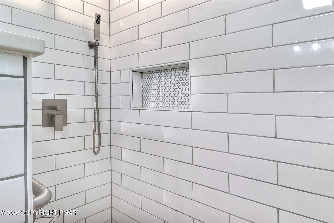
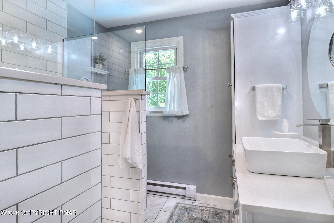
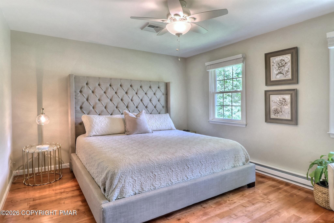
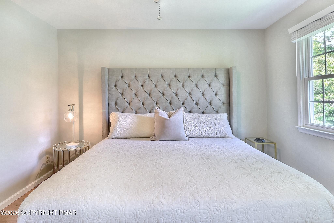
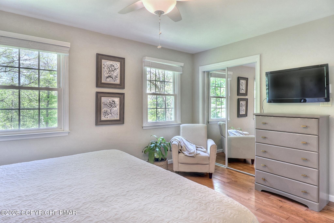
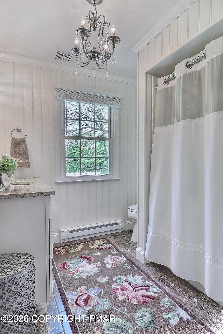
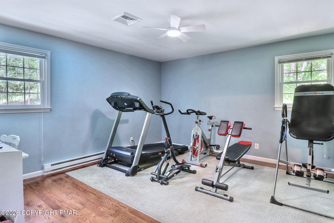
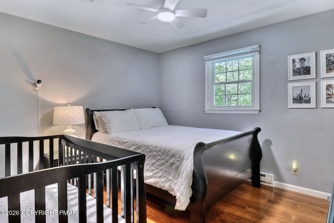
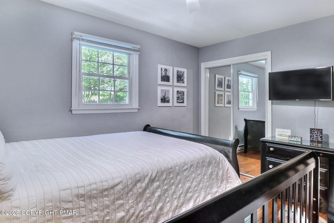
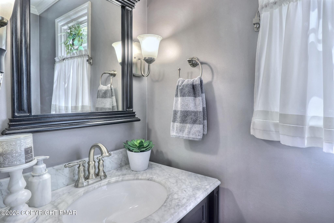
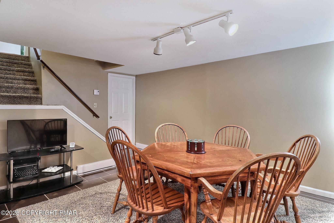
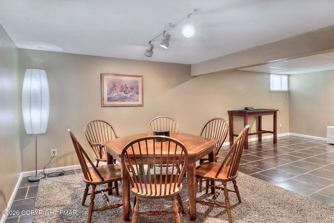
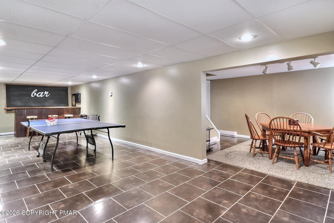
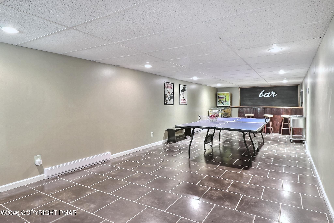
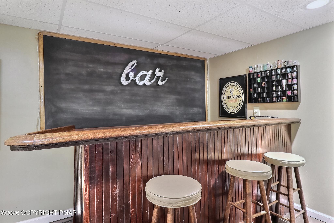
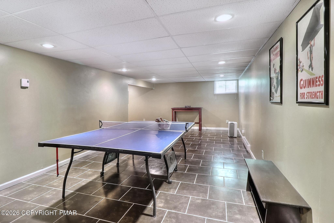
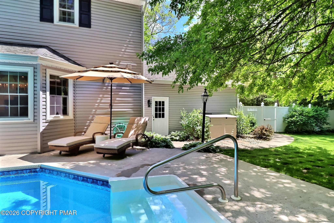
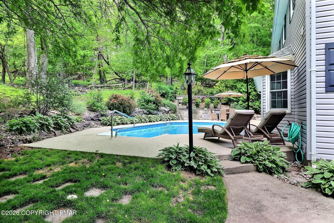
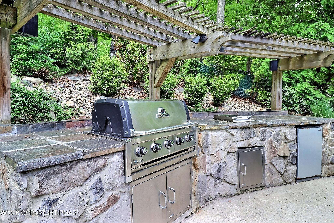
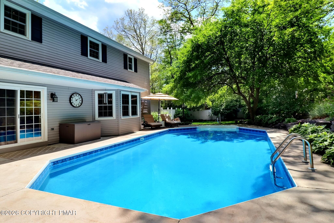
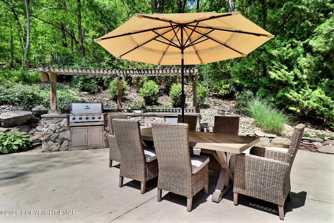
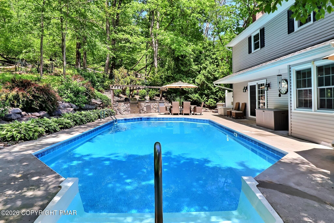
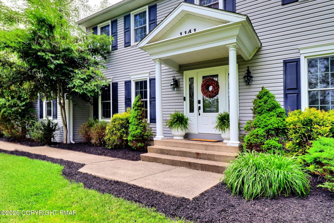
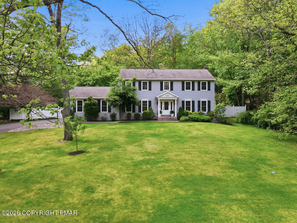
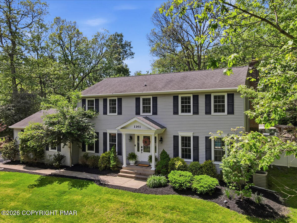
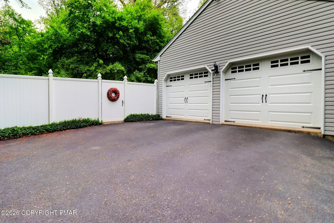
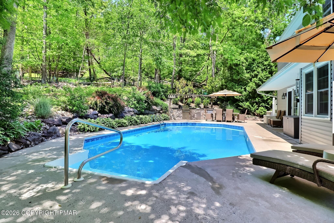
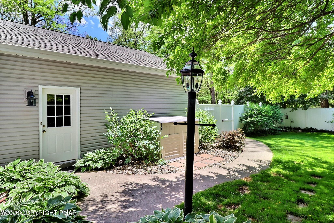
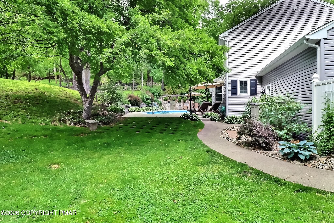
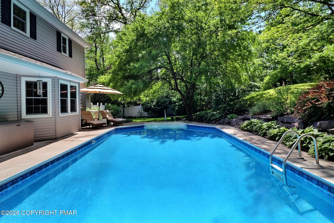
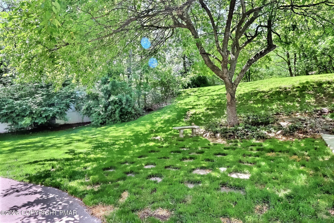
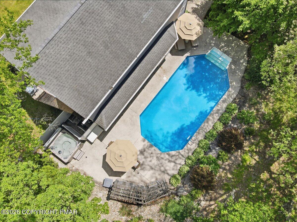
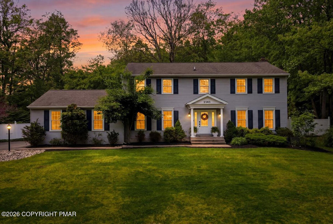
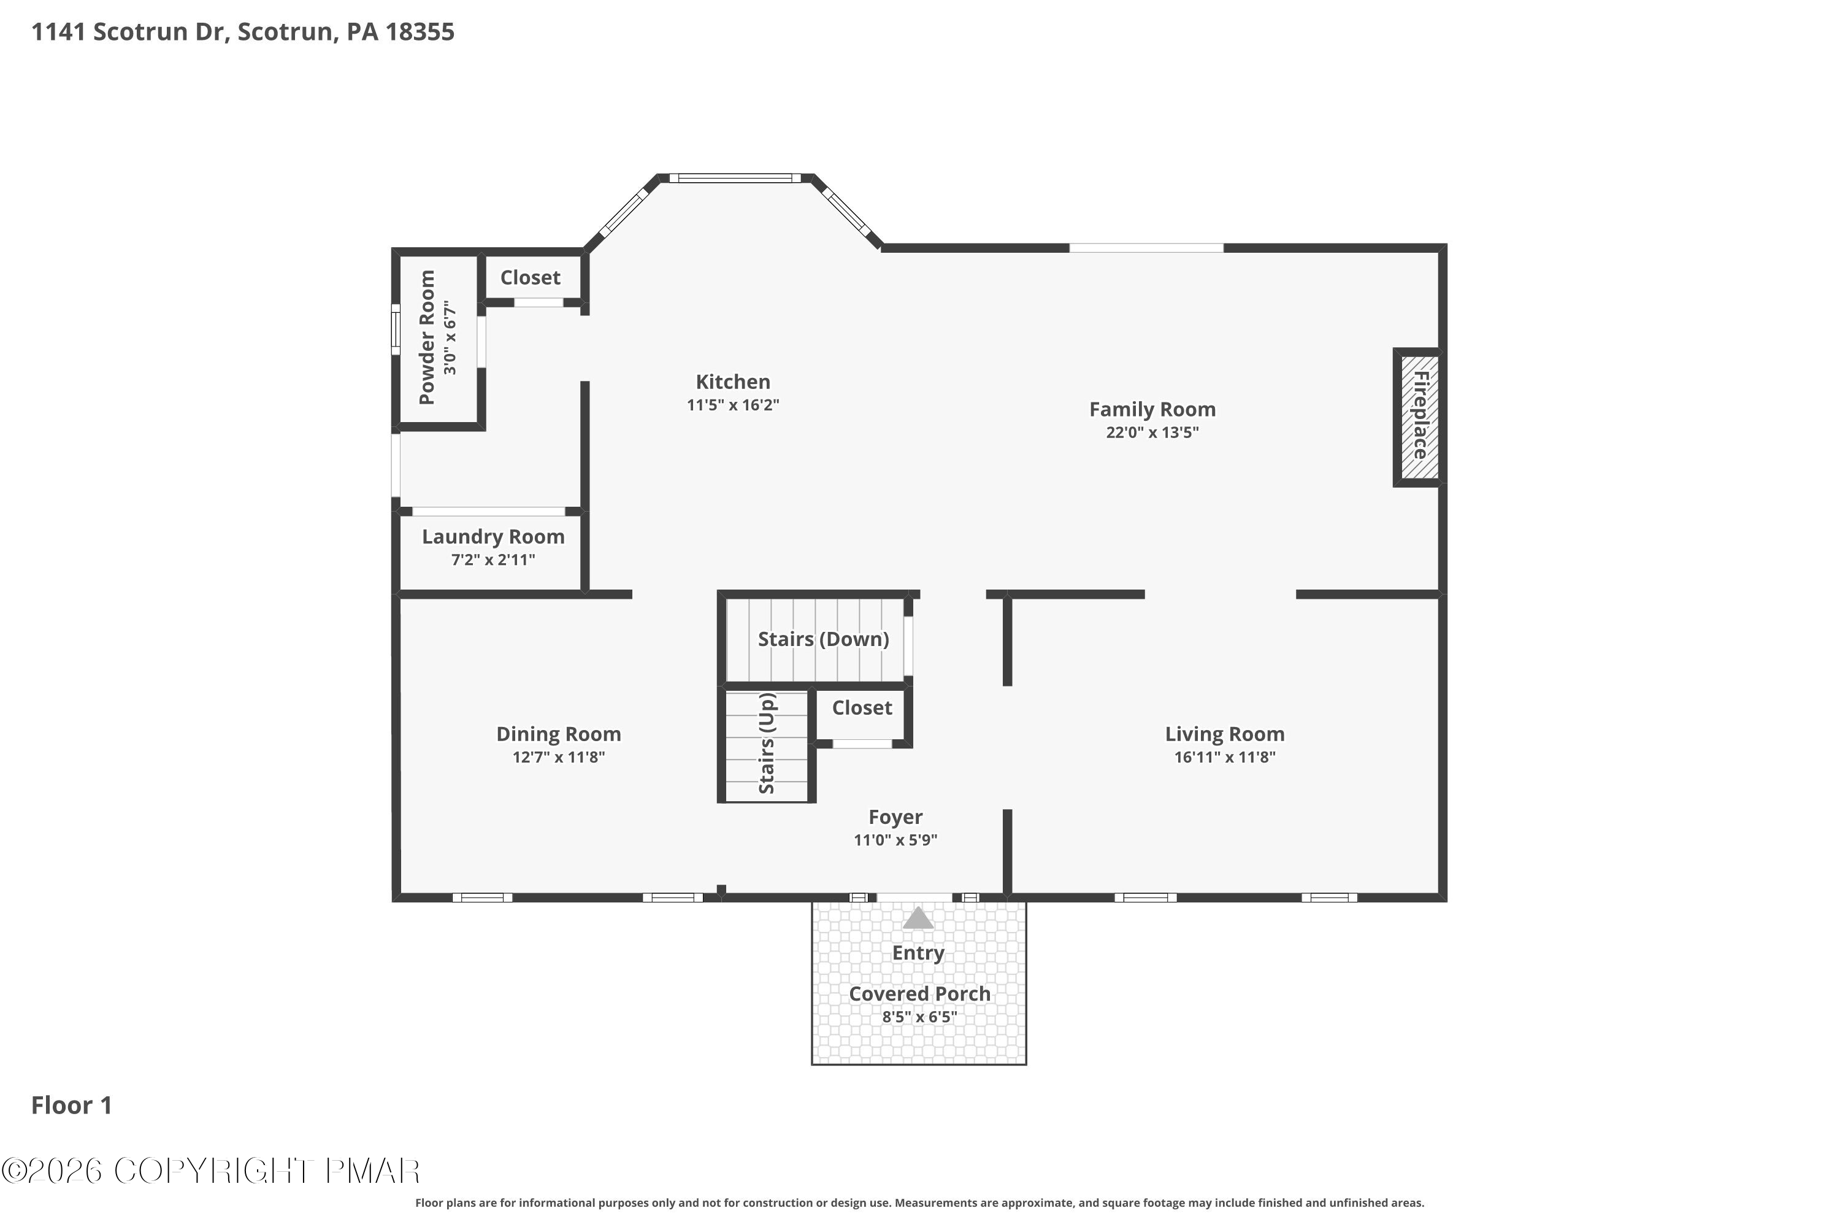
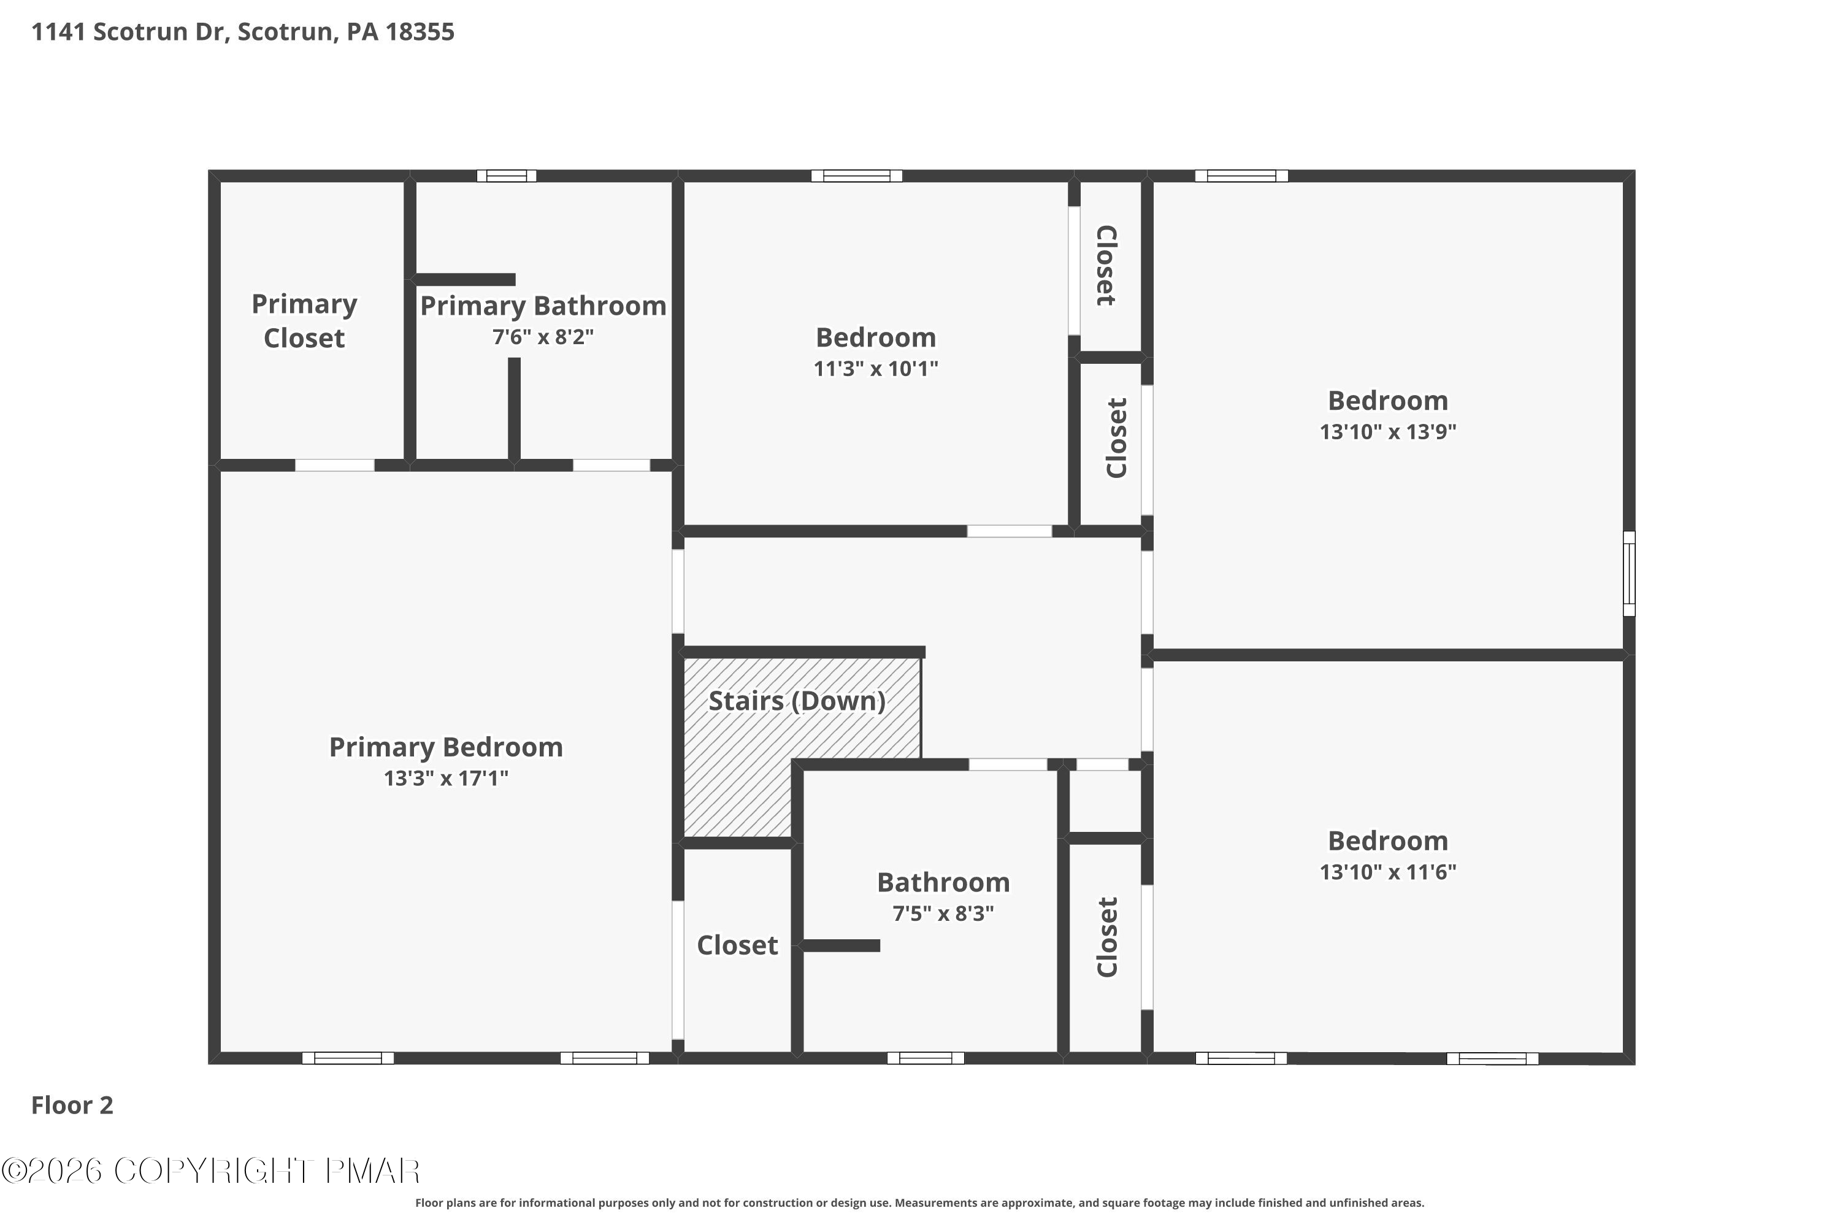
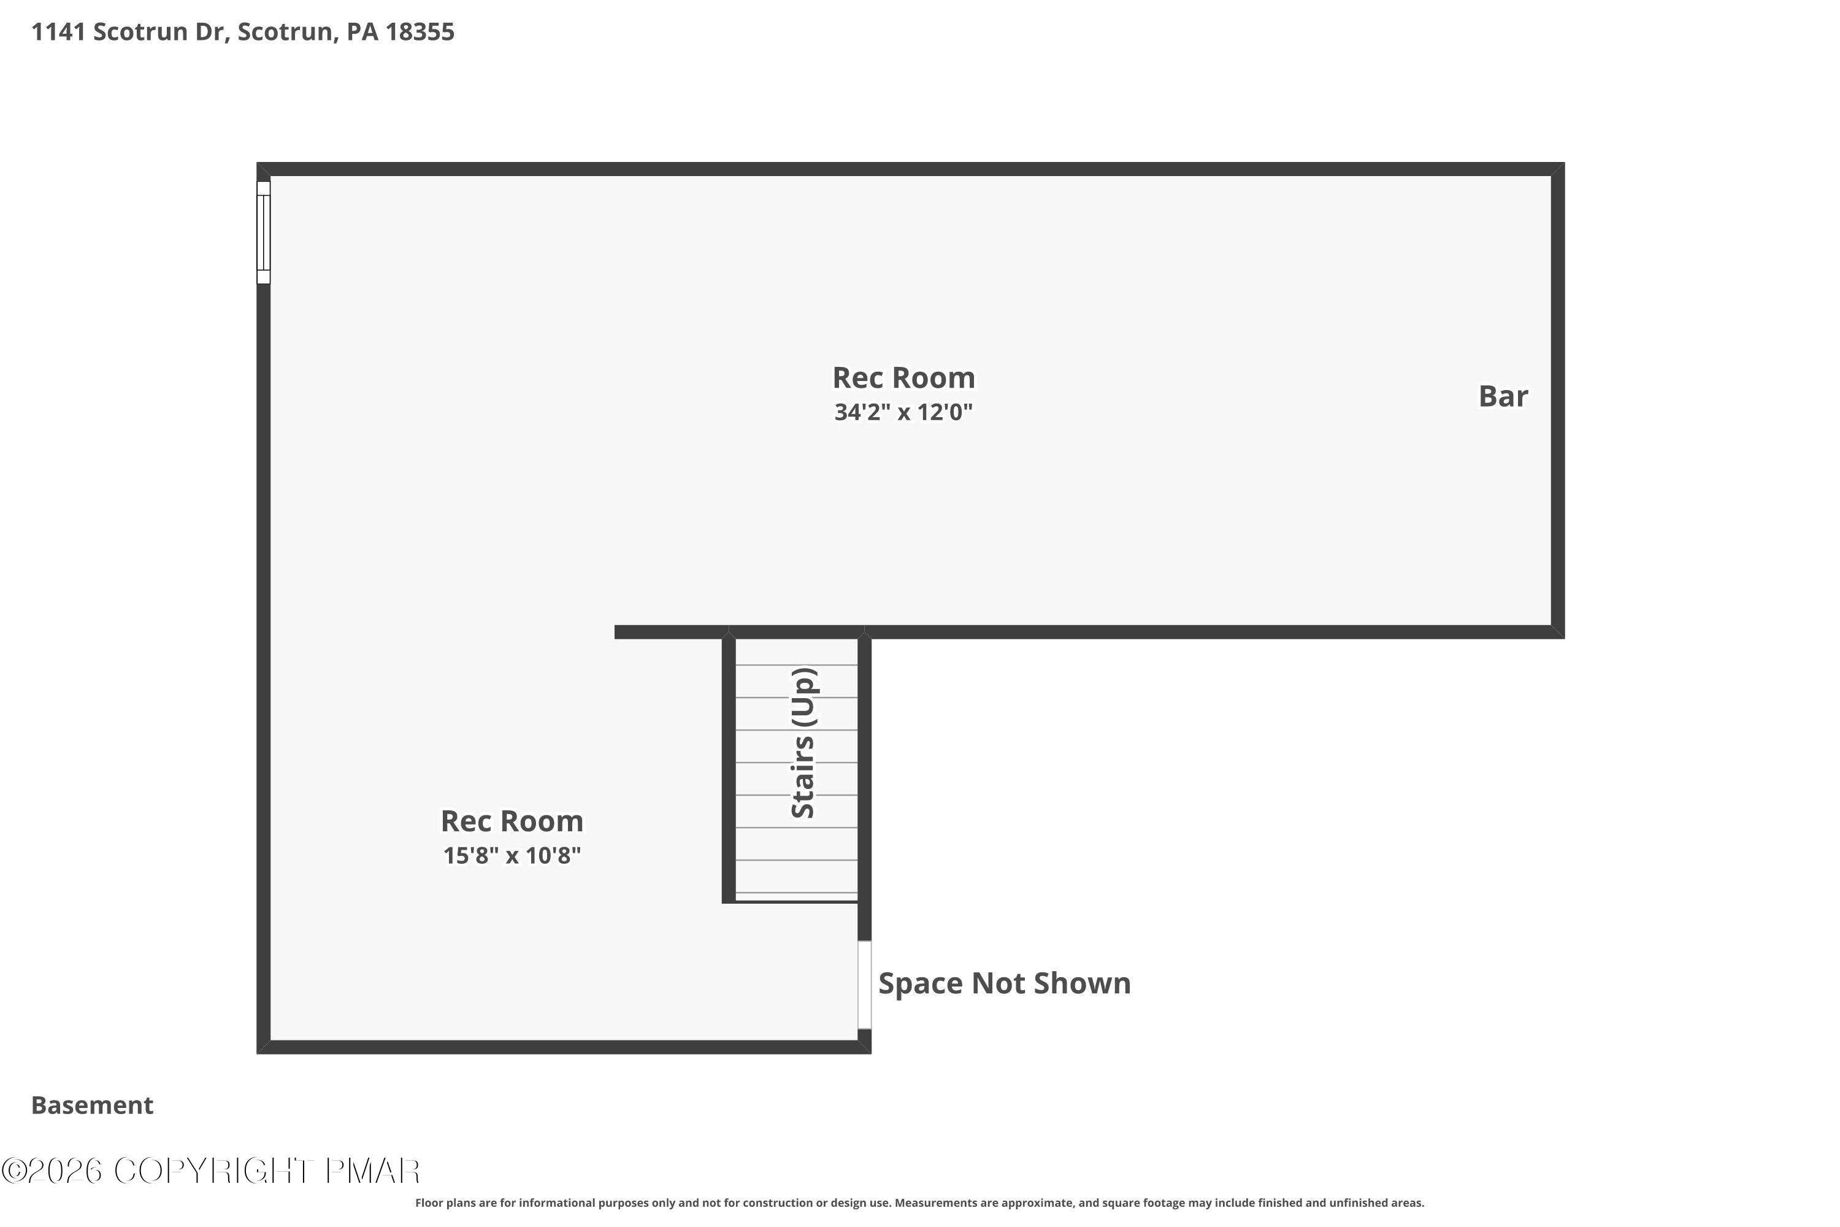
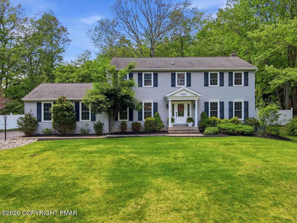
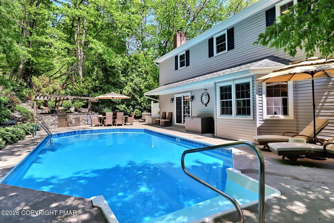
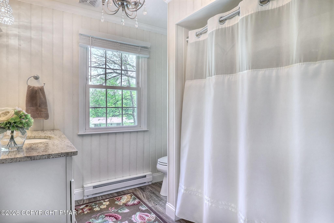
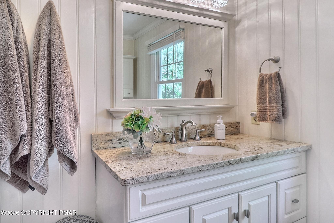
*MULTIPLE OFFERS RECEIVED. SHOWING APPOINTMENTS ALLOWED THROUGH 6PM 5/27/2026. ALL OFFERS MUST BE RECEIVED VIA EMAIL NO LATER THAN 9PM ON 5/27/2026.* Experience luxury mountain living at its finest in this extraordinary retreat tucked away in the heart of the Pocono Mountains in ultra-convenient Scotrun, PA. Combining elegant interior design with a truly resort-style backyard oasis, this stunning 4-bedroom, 3-bath residence offers the perfect blend of sophistication, comfort, entertainment, and year-round recreation. From the moment you arrive, it is clear this is far more than just a home, it is a private lifestyle destination designed to impress. Step inside and immediately appreciate the beautifully remodeled interior featuring an open-concept floor plan, rich hardwood flooring, elegant crown molding, and a seamless flow ideal for both everyday living and entertaining. The spacious family room serves as the centerpiece of the home, highlighted by a cozy propane fireplace and sliding glass doors that effortlessly connect the indoor living spaces to the spectacular outdoor retreat beyond. The gourmet kitchen is truly magazine-worthy and designed to satisfy even the most discerning chef. Gorgeous quartz countertops, stainless steel appliances, a large center island, breakfast bar seating, and abundant cabinetry create both beauty and functionality. Expansive backyard views from the kitchen allow you to enjoy the incredible outdoor setting from nearly every angle. Then comes the showstopper, the breathtaking rear yard that feels more like a luxury resort than a private residence. Completely fenced for privacy, this outdoor paradise features a sparkling inground pool, relaxing hot tub, fully equipped outdoor kitchen, extensive entertaining areas, and tasteful uplighting that transforms the space into pure magic after sunset. Whether hosting unforgettable summer gatherings, relaxing poolside with family, or enjoying quiet evenings beneath the stars, this backyard delivers an unparalleled Pocono lifestyle experience. Upstairs, four generously sized bedrooms provide comfortable accommodations for family and guests alike. The luxurious primary suite serves as a peaceful sanctuary with a large walk-in closet, additional storage closet, and a beautifully remodeled spa-inspired bathroom. An updated main bathroom and stylish powder room further enhance the home's modern appeal. The entertainment continues in the finished lower level where a dedicated game room and expansive recreation room complete with bar area create the ultimate setting for movie nights, game days, and entertaining guests year-round. Additional features include central air conditioning, a two-car garage, and a highly desirable location that perfectly balances privacy with convenience. Situated just minutes from major commuter routes and nearby Sanofi operations, the property also provides convenient access to both the Lehigh Valley and New Jersey. For recreation, few locations can compare. Enjoy close proximity to Camelback Mountain Resort, Shawnee Mountain Ski Area, Jack Frost Ski Resort, Big Boulder Ski Area, Kalahari Resort & Water Park, Great Wolf Lodge Water Park, Aquatopia Indoor Waterpark, Camelbeach Mountain Waterpark, Pocono Raceway, the scenic Delaware Water Gap National Recreation Area, shopping at Pocono Premium Outlets, and entertainment at Mount Airy Casino Resort. Families will also appreciate convenient access to the Pocono Mountain School District schools. Luxury homes with this level of finish, outdoor living, entertainment space, and unbeatable location rarely become available. This exceptional Pocono retreat delivers the perfect balance of modern luxury, mountain charm, and resort-style living all in one unforgettable property. Schedule your private tour today before this incredible opportunity is gone.
4
beds

3
baths

3,108 Sq.Ft. LIVING AREA

1.06 Acres lot

Bob Kelly

Bob Kelly

Features & Amenities

Interior

  • total bedrooms4
  • Total bathrooms3
  • full bathrooms2
  • half bathroom1
  • Laundry room Main Level, Laundry Closet
  • Flooring Carpet, Hardwood, Tile
  • Fireplace Family Room, Propane
  • APPLIANCES Gas Range, Refrigerator, Dishwasher, Range Hood, Microwave, Stainless Steel Appliance(s), Washer, Dryer, Water Softener Owned
  • other interior Features Breakfast Bar, Pantry, Eat-in Kitchen, Kitchen Island, Pot Filler, Bar, Dry Bar, Stone Counters, Crown Molding, His and Hers Closets, Walk-In Closet(s), Open Floorplan, Recessed Lighting, Bookcases, Built-in Features, Ceiling Fan(s), Storage

Area & Lot

  • Status Pending
  • Living Area3,108 Sq.Ft.
  • Total Area3,437 Sq.Ft.
  • Lot Area1.06 Acres
  • MLS® IDPM-141571
  • TypeResidential
  • YEAR BUILT1989
  • Architecture StylesColonial
  • School DistrictPocono Mountain

Exterior

  • STORIES2
  • Garage Space2.0
  • water SourceWell
  • PoolIn Ground, Liner, Vinyl, Heated, Gas Heat, Fenced, Pool Cover
  • roofAsphalt, Fiberglass, Shingle
  • lot featuresLevel, Sloped, Back Yard, Front Yard, Cleared, Few Trees, Landscaped
  • HEAT TYPEBaseboard, Electric, Zoned
  • AIR CONDITIONINGCeiling Fan(s), Central Air
  • sewerSeptic Tank
  • security FeaturesSmoke Detector(s)
  • other exterior FeaturesBarbecue, Built-in Barbecue, Outdoor Grill, Outdoor Kitchen, Lighting, Storage

Financial

  • Sales Price$549,800
  • Real Estate Tax $6,625/yr
View Virtual Tour
image

Schedule a Showing

I would love to show you this beautiful property. Please select your preferred date and time below. I will be in touch shortly to confirm your appointment.

Schedule a Showing

I would love to show you this beautiful property. Please select your preferred date and time below. I will be in touch shortly to confirm your appointment.

Thank you for your interest in 1141 Scotrun Drive, Scotrun, PA 18355. We are reviewing your request and will be in touch shortly!

Mortgage Calculator

Estimate your monthly mortgage payment, including the principal and interest, property taxes, and HOA. Adjust the values to generate a more accurate rate.
All estimates are provided for informational purposes only. Actual amounts may vary.
$0,000 Your Payment 20 15 65
$0,000 Your Payment

Work with Stacey

Follow Us on Instagram